

Bought with Hybrid Real Estate
$299,900
$299,900
For more information regarding the value of a property, please contact us for a free consultation.
4467 FERGUS AVE Eugene, OR 97402
3 Beds
1.1 Baths
1,102 SqFt
Key Details
Sold Price $299,900
Property Type Townhouse
Sub Type Attached
Listing Status Sold
Purchase Type For Sale
Square Footage 1,102 sqft
Price per Sqft $272
Subdivision Bethel/Danebo
MLS Listing ID 642736983
Sold Date 07/14/26
Style Stories2, Tandem
Bedrooms 3
Full Baths 1
HOA Y/N No
Year Built 1997
Annual Tax Amount $2,643
Tax Year 2025
Lot Size 2,178 Sqft
Property Sub-Type Attached
Property Description
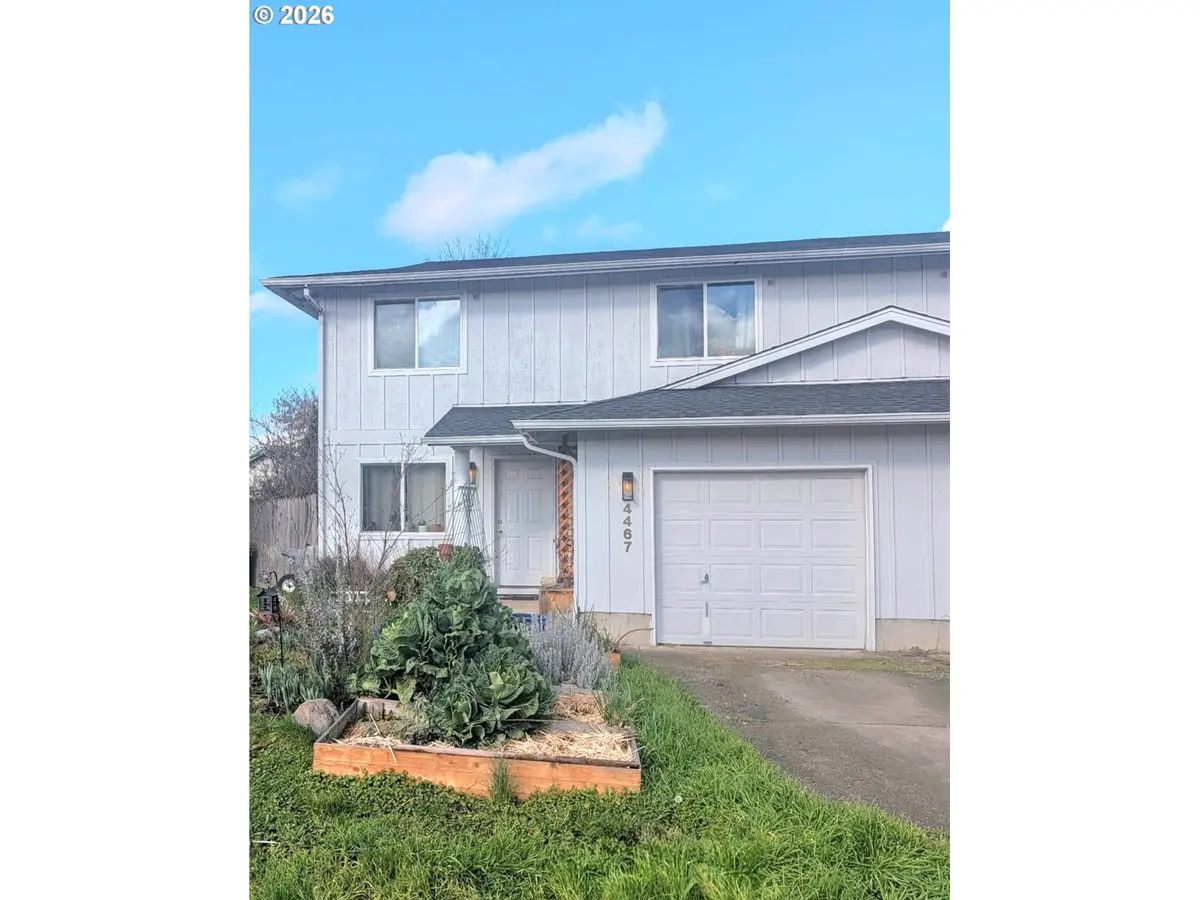
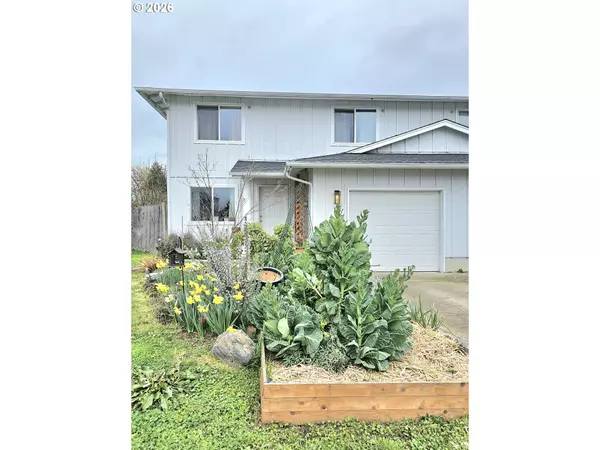
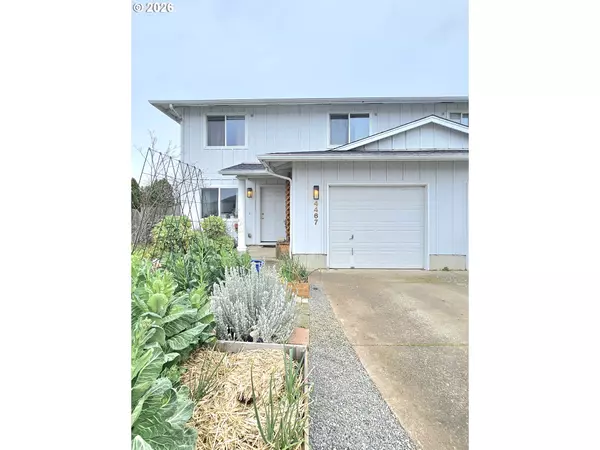
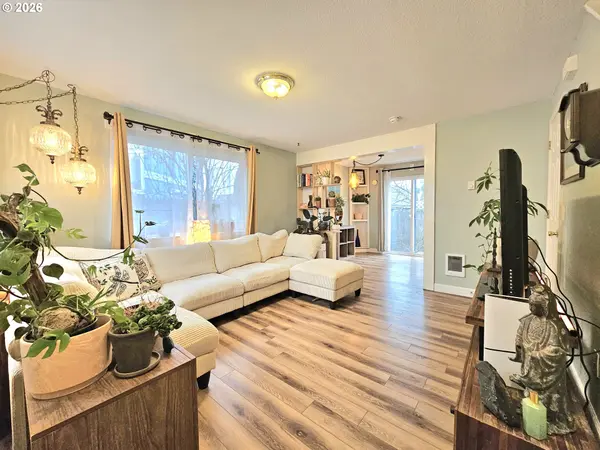
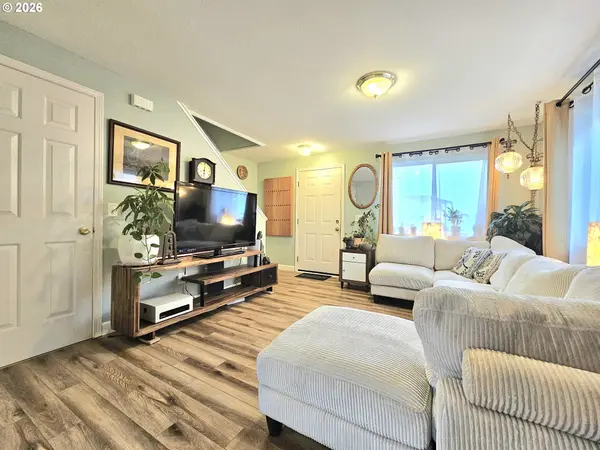
This three bedroom one and a half bath tandem home in a cul-de-sac has so many updates and low taxes, it's a must see, not just a drive-by!! Special features include hickory look luxury vinyl plank flooring throughout, even on the stairs and travertine style luxury vinyl tile in the bathrooms. Upgraded baseboards downstairs and a beam and built-in shelving feature between the living room and dining room. Low maintenance yard with raised garden boxes in front and back. Surround sound via Bluetooth connected lighting in hallway, kitchen, and upstairs bathroom. Deep closets in all the bedrooms and a walk-in closet in the upstairs hallway. Remodeled bathrooms that had lighting, mirrors, counters, sinks, plumbing, dual flush toilets, faucets, paint, and flooring redone. Newer roof, interior and exterior paint, & so much more! All three bedrooms and the full bath are upstairs with nice separation of space between the primary suite and the other two bedrooms. Downstairs the living room flows into the dining room. The dining room slips seamlessly into the kitchen with the laundry area, half bath, and garage access beyond that. Thru the slider off the dining room, you'll find a lovely metal gazebo with curtains creating a private entertaining space, dog wood and red willow trees, plus garden boxes galore all within a private fully fenced piece of birdwatching heaven. A short 3 minute walk around the block to Hanover St. will lead you to the hidden and peaceful Rainbow Lake with walking trails, seating, and scenic views. Whether you're an investor looking for a deal on a low maintenance rental property, first time buyer ready to find your own affordable home to begin earning equity in, or someone looking to downsize without HOA rules and regulations, this is the home for you! Call your favorite Realtor for a tour today!!
Location
State OR
County Lane
Area _246
Zoning R1
Rooms
Basement Crawl Space
Interior
Interior Features Ceiling Fan, High Speed Internet, Laundry, Luxury Vinyl Plank, Luxury Vinyl Tile, Sound System, Wainscoting, Washer Dryer
Heating Wall Heater, Zoned
Cooling Window Unit
Appliance Dishwasher, Disposal, Free Standing Range, Free Standing Refrigerator, Plumbed For Ice Maker
Exterior
Exterior Feature Fenced, Garden, Gazebo, Patio, Porch, Raised Beds, Security Lights, Yard
Parking Features Attached
Garage Spaces 1.0
Roof Type Composition
Accessibility GarageonMain, Parking, UtilityRoomOnMain
Garage Yes
Building
Lot Description Cul_de_sac, Level
Story 2
Foundation Concrete Perimeter
Sewer Public Sewer
Water Public Water
Level or Stories 2
Schools
Elementary Schools Danebo
Middle Schools Prairie Mtn
High Schools Willamette
Others
Senior Community No
Acceptable Financing Cash, Conventional, FHA, VALoan
Listing Terms Cash, Conventional, FHA, VALoan
Read Less
Want to know what your home might be worth? Contact us for a FREE valuation!

Our team is ready to help you sell your home for the highest possible price ASAP
